
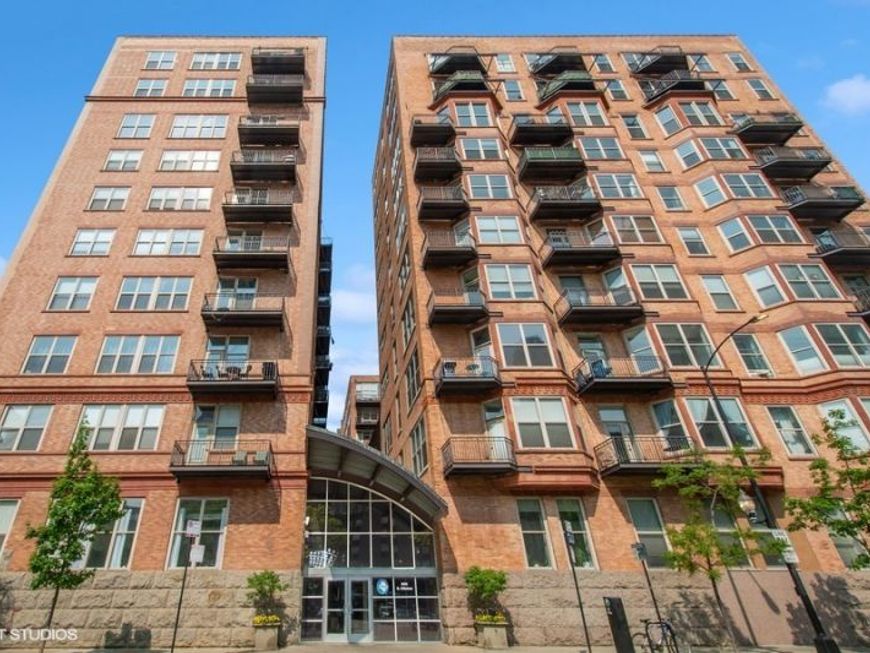


500 S Clinton Street , Unit 801 Chicago, IL 60607
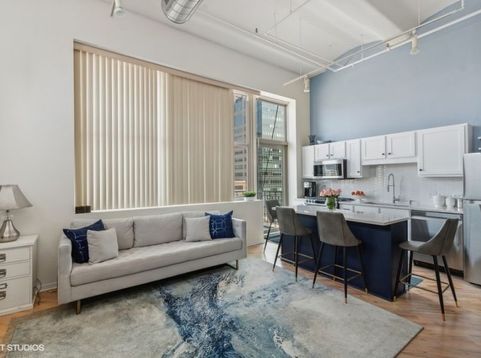
Welcome to the vibrant West Loop! Located in one of the city's most coveted neighborhoods, this modern condo showcases the perfect fusion of contemporary design and comfort. As you step inside, you'll be greeted by 14 foot ceilings, large windows flooding the rooms with natural light and offering breathtaking views of the iconic Willis Tower. The living area provides an ideal setting for relaxation, a fireplace and a large balcony make for a perfect place to entertain! There is a built-in desk custom made for this unit, which makes for the perfect space to work from home. The sleek and fully renovated kitchen (2021) includes quartz countertops, soft close drawers, center island and all new stainless steel appliances (2022)! The spacious bedroom has new carpet and ample closet space. Fully renovated bathroom (2022) with Kohler fixtures and porcelain tiled walk in-shower, sleek refinished hardwood floors, and a neutral color palette that compliments any decor style. Washer and Dryer in unit. This unit is fully turnkey, nothing more to do but move in and enjoy! Residents of this condominium have a 24hr doorman, fitness center, dry cleaner and an outdoor courtyard. Steps from Clinton Blue Line station, Union Station, easy access to 290 and 90/94. Near all of the amazing shops and restaurants Greek town, West Loop and Fulton Market has to offer! 1 year lease. No pets allowed. Parking Included

Baird & Warner Erik Schwinger Email
Property Details
Feature Descriptions
Room Information
Schools
Disclaimer: The accuracy of all information regardless of source, including but not limited to square footage and lot size, is deemed reliable but not guaranteed nor warranted and should be personally verified through personal inspection by and/or with the appropriate professionals.
Location
See details and scored characteristics about this location.



Listing Office: @properties Christie's International Real Estate
Listing Office Phone: 773-472-0200

Member Participants (and their affiliated licensees, if applicable) shall indicate on their websites that IDX information is provided exclusively for consumers’ personal non-commercial use, that it may not be used for any purpose other than to identify prospective properties consumers may be interested in purchasing, that the data is deemed reliable but is not guaranteed by MLS GRID, and that the use of the MLS GRID Data may be subject to an end user license agreement prescribed by the Member Participant’s applicable MLS if any and as amended from time to time. MLS GRID may, at its discretion, require use of other disclaimers as necessary to protect Member Participant, and/or their MLS from liability.
Based on information submitted to the MLS GRID. All data is obtained from various sources and may not have been verified by broker or MLS GRID. Supplied Open House Information is subject to change without notice. All information should be independently reviewed and verified for accuracy. Properties may or may not be listed by the office/agent presenting the information.
Select a format below, new window will open and will prompt you to print.


AWARD WINNING SERVICES

GLOBAL REACH & HOME INSURANCE



WEBSITE AWARDS


Market Report
Sign up today to stay updated on what’s happening in your local real estate market.
